<-- style PDP --> 12798 EIGHT MILE Road, Middlesex Centre - Detached for sale for $2,799,000
  • for sale
  • leased

12798 EIGHT MILE Road

Middlesex Centre, Ontario, N0M 1C0 - Arva

$2,799,000

  • Neighbourhood

    Arva

  • Major Intersection

    Denfield Road

  • Listed Since: 52 day(s)

  • Last update: today

Overview

  • Property Type

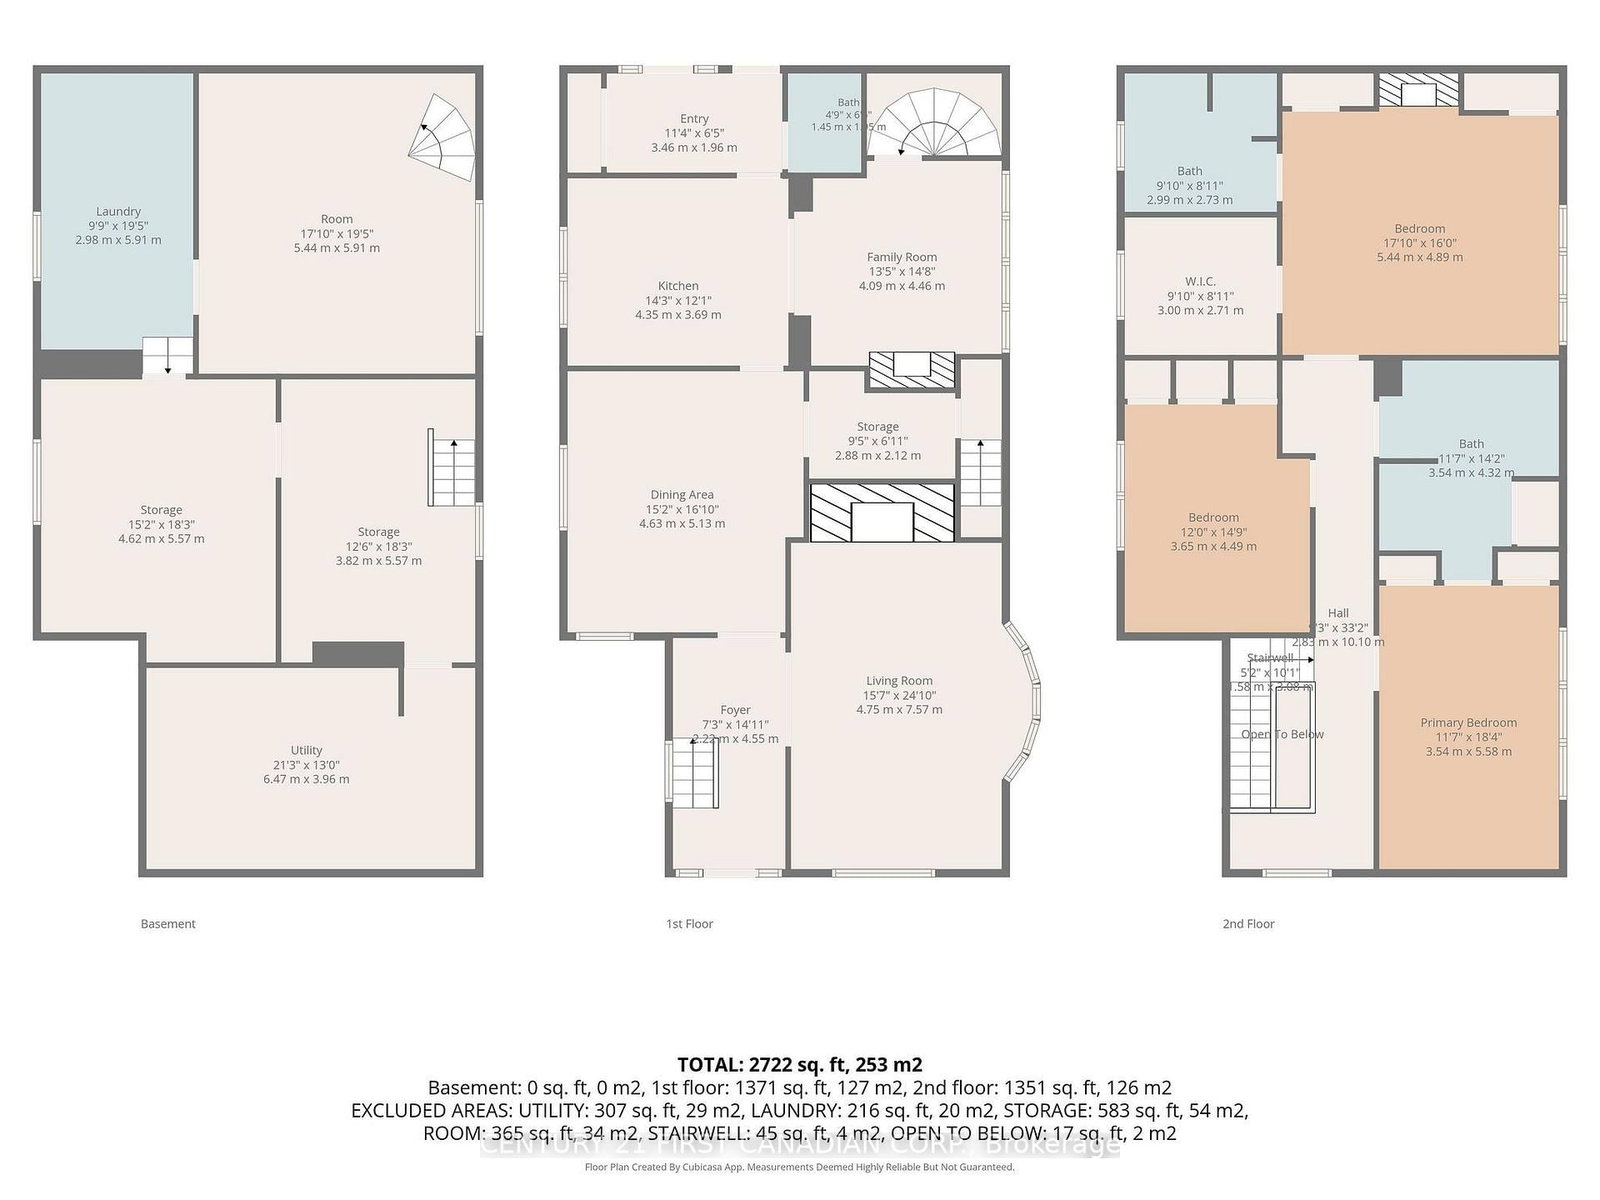
    Detached, 2-Storey

  • Bedrooms

    3

  • Bathrooms

    3

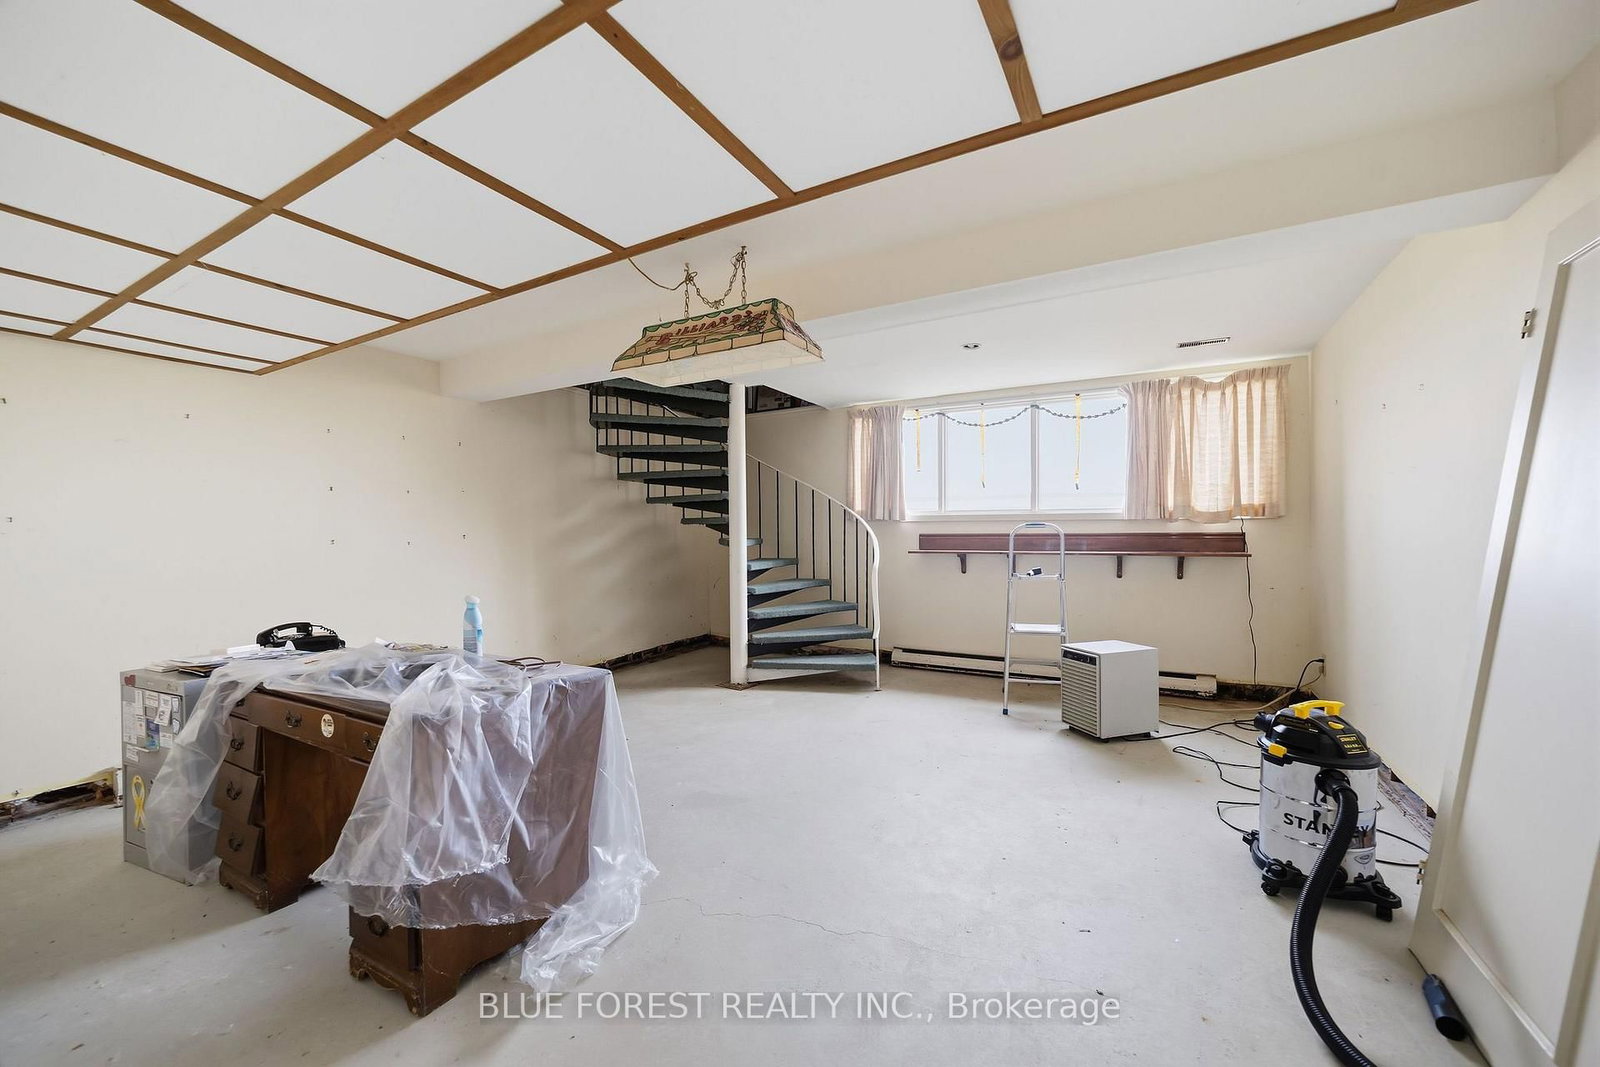
  • Basement

    Full

  • Kitchen

    1

  • Total Parking

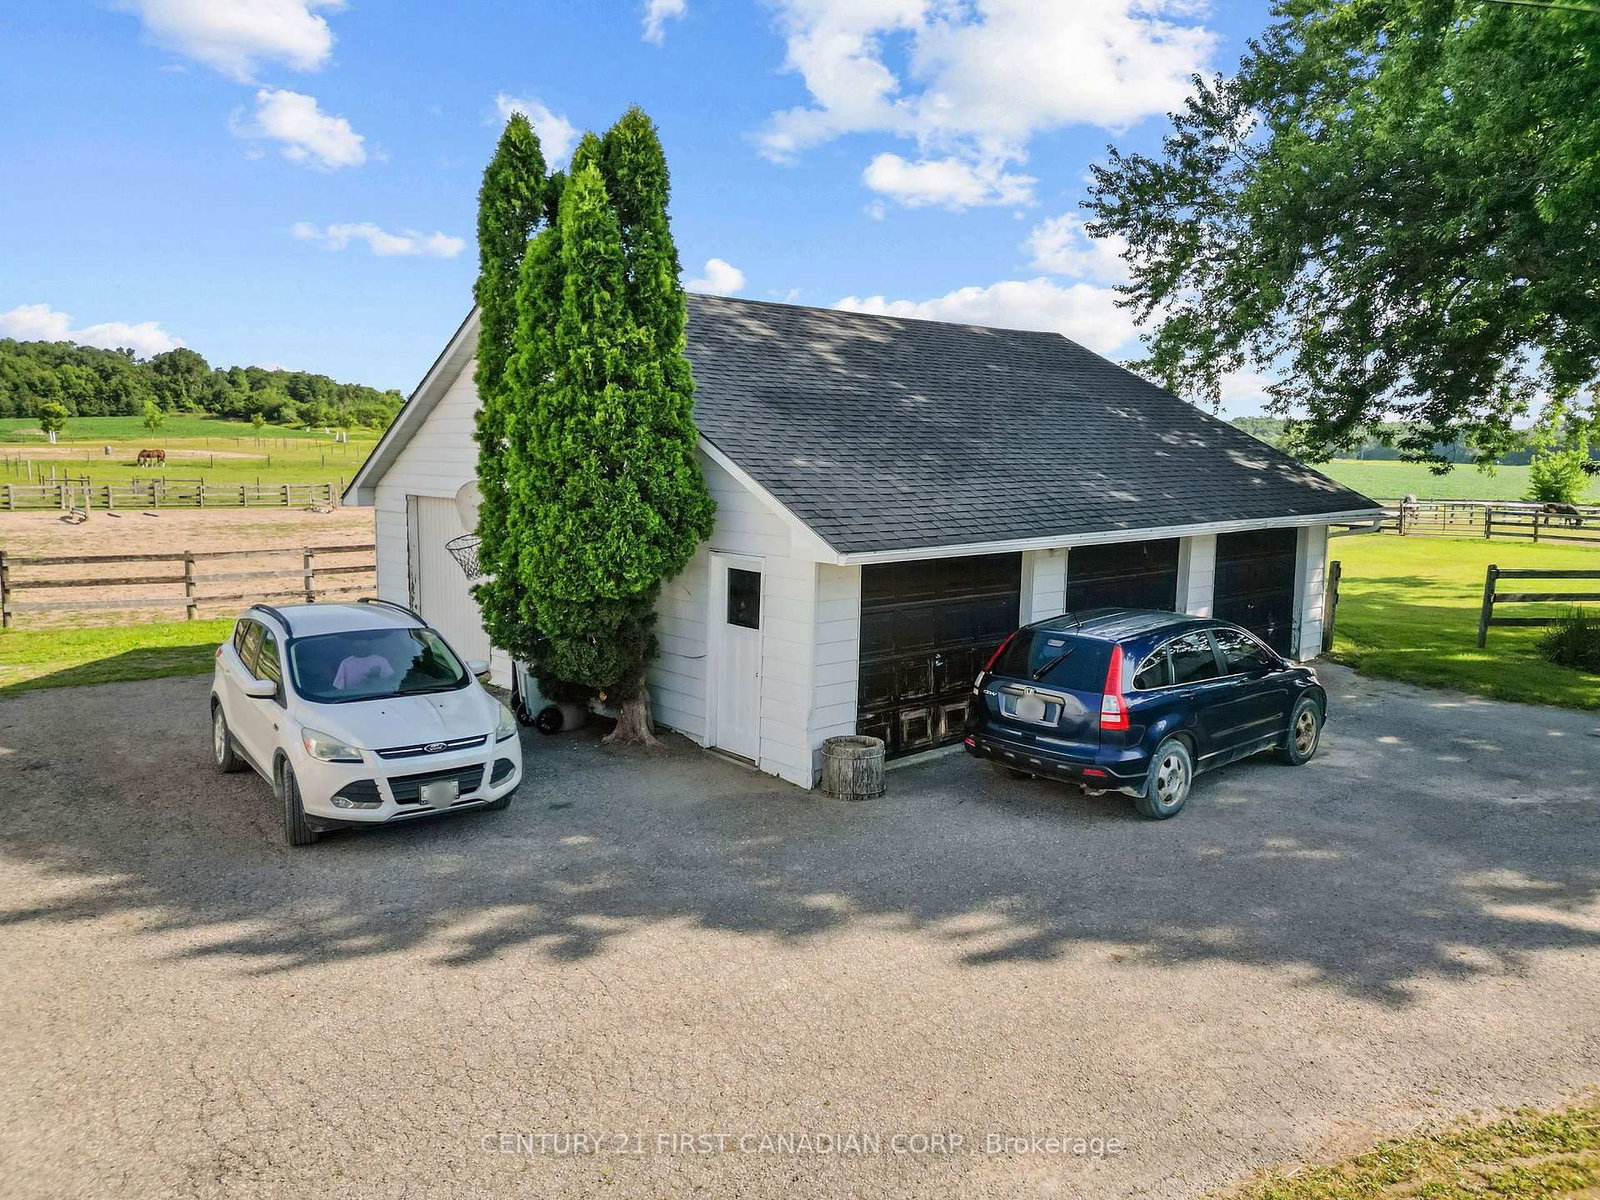
    24 (3 Detached Garage)

  • Lot Size

    997.62x2304.12 (Feet)

  • Taxes

    $5,912.00 (2025)

  • Type

    Freehold

Property Description

Property description for 12798 EIGHT MILE Road, Middlesex Centre

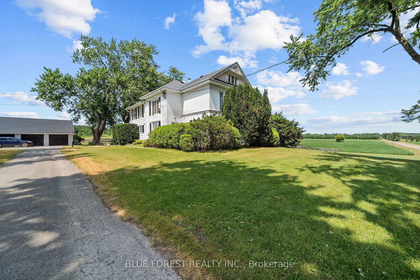
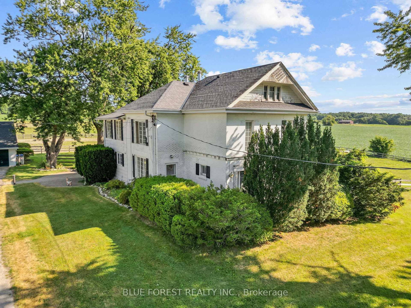
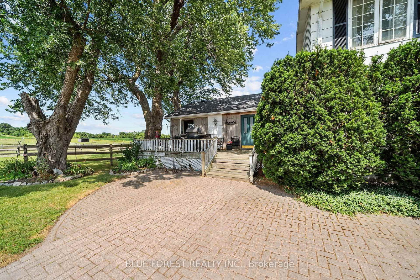
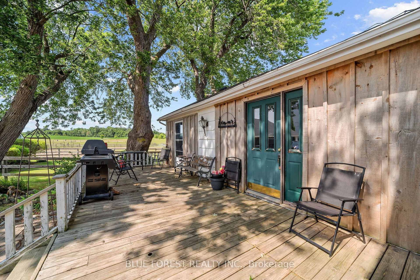
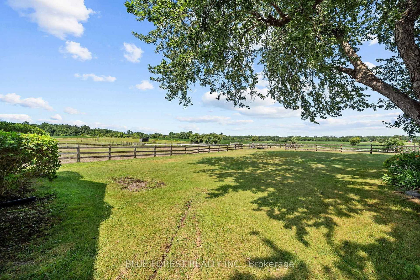
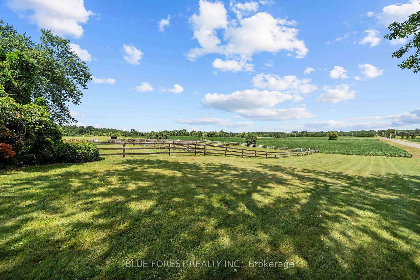
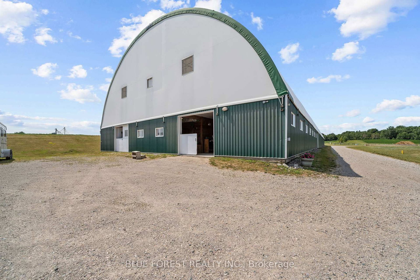
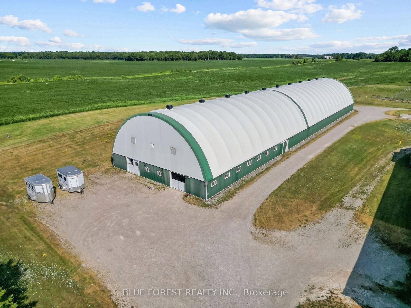
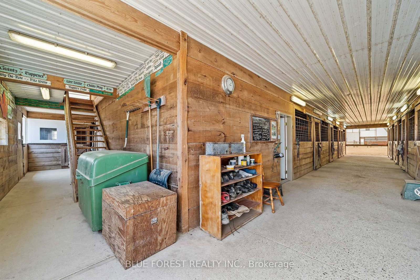
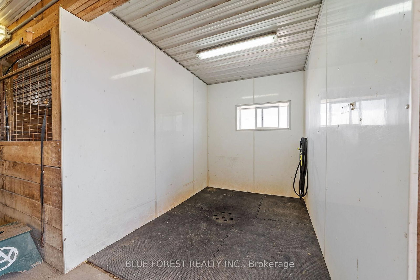
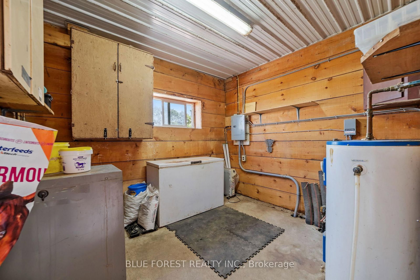
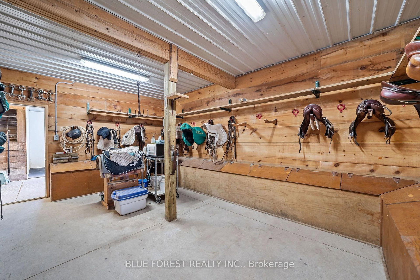
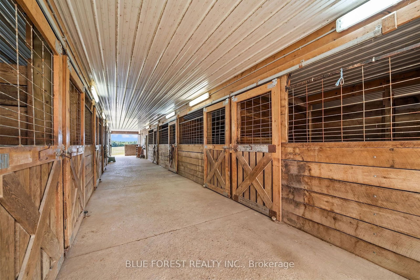
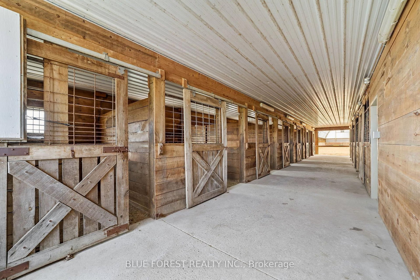
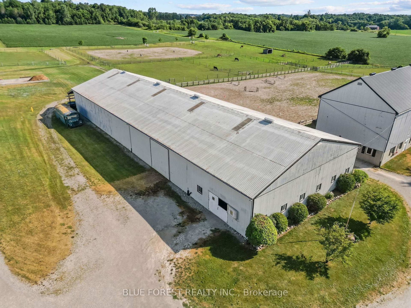
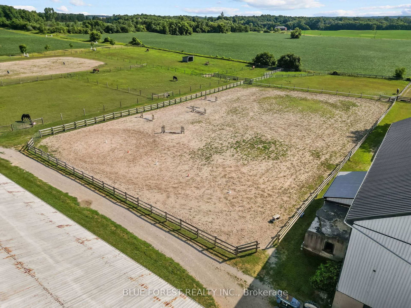
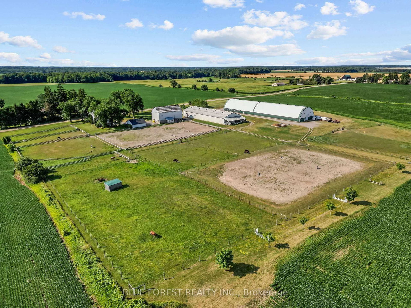
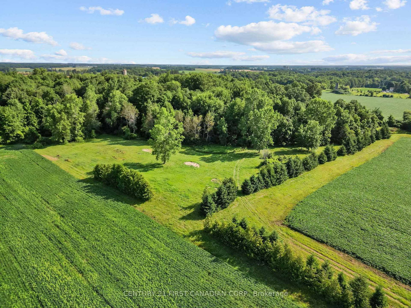
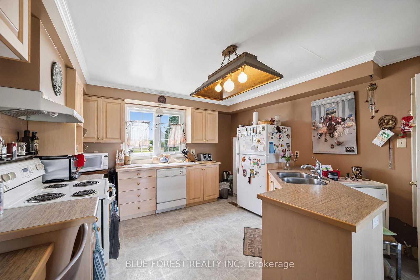
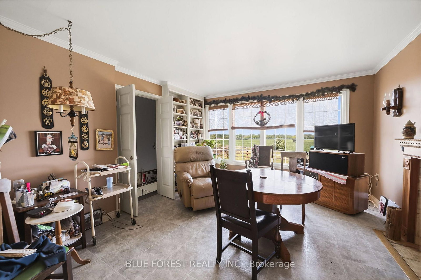
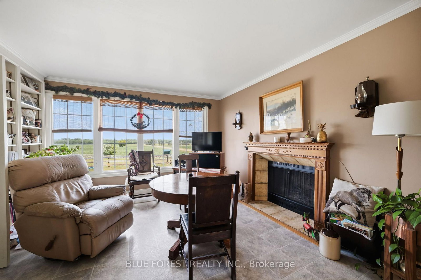
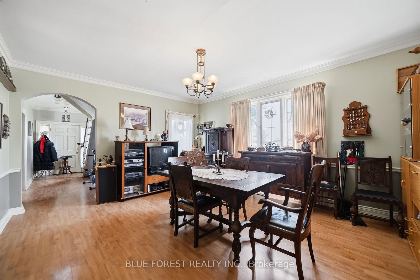
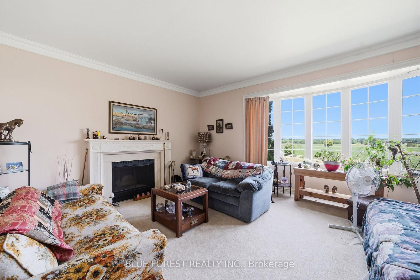
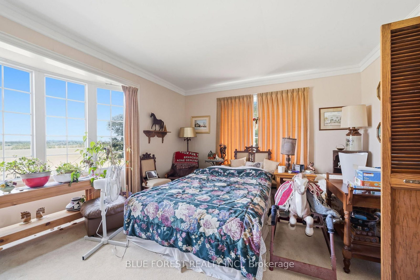
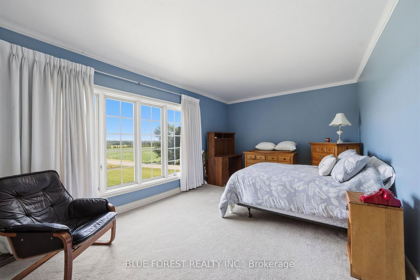
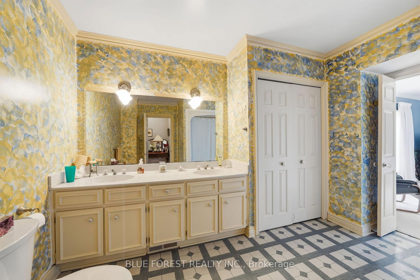
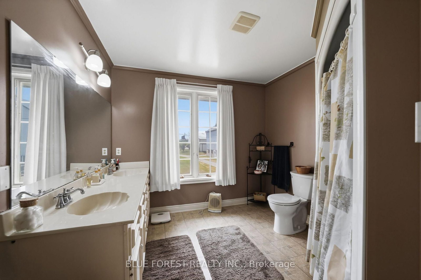
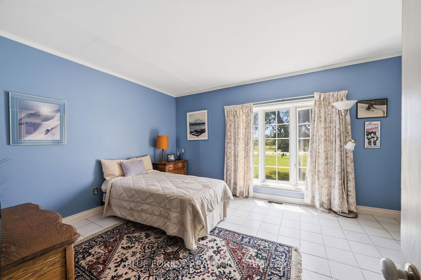
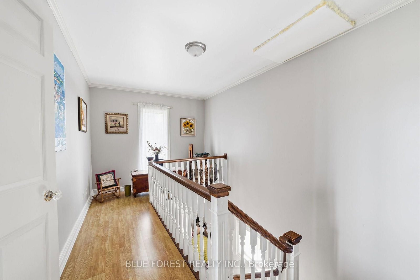
Welcome to an extraordinary 54-acre equestrian estate where passion, lifestyle, and opportunity come together. Ideally located just 10 minutes north of London, this meticulously maintained property offers a rare opportunity to own a premier equestrian facility with multiple income streams and productive farmland. As London continues to grow and expand north, properties of this size and calibre become increasingly scarce, adding to the long-term appeal of this remarkable investment. Designed for serious horse enthusiasts and professionals alike, the property features three well-appointed barns with 40 horse stalls, two impressive indoor riding arenas for year-round training, two outdoor sand rings, nine paddocks, multiple feed and tack rooms, an expansive cross-country course, and groomed trails winding through the wooded areas. Completing this exceptional offering is a timeless century home filled with character and warmth, featuring spacious principal rooms and three beautiful fireplaces that create the perfect setting to relax after a day on the farm. Whether you are looking to operate a thriving equestrian business, enjoy productive farmland, or embrace an exceptional country lifestyle just minutes from the city, this is a truly one-of-a-kind property that rarely comes to market.

Listed by CENTURY 21 FIRST CANADIAN CORP.

  • MLS #

    X13608736

  • Sq. Ft

    2500-3000

  • Sq. Ft. Source

    MLS

  • Lot Irregularities

    Y

  • Year Built

    100+

  • Pool

    None

  • Drive

    Private

  • Garage

    Detached, 3 spaces

  • Total Parking

    24

  • Family Room

    Y

  • Den

    Y

  • Exterior

    Other

  • Fireplace

    N

  • Roof

    Asphalt Shingle

  • Foundation

    Concrete Block

  • Elevator

    N

  • Water View

    n/a

  • Laundry Level

    n/a

  • Heat

    Other

  • A/C

    Other

  • Water

    Well

  • Water Supply

    n/a

  • Sewers

    Septic

  • Central Vac

    N

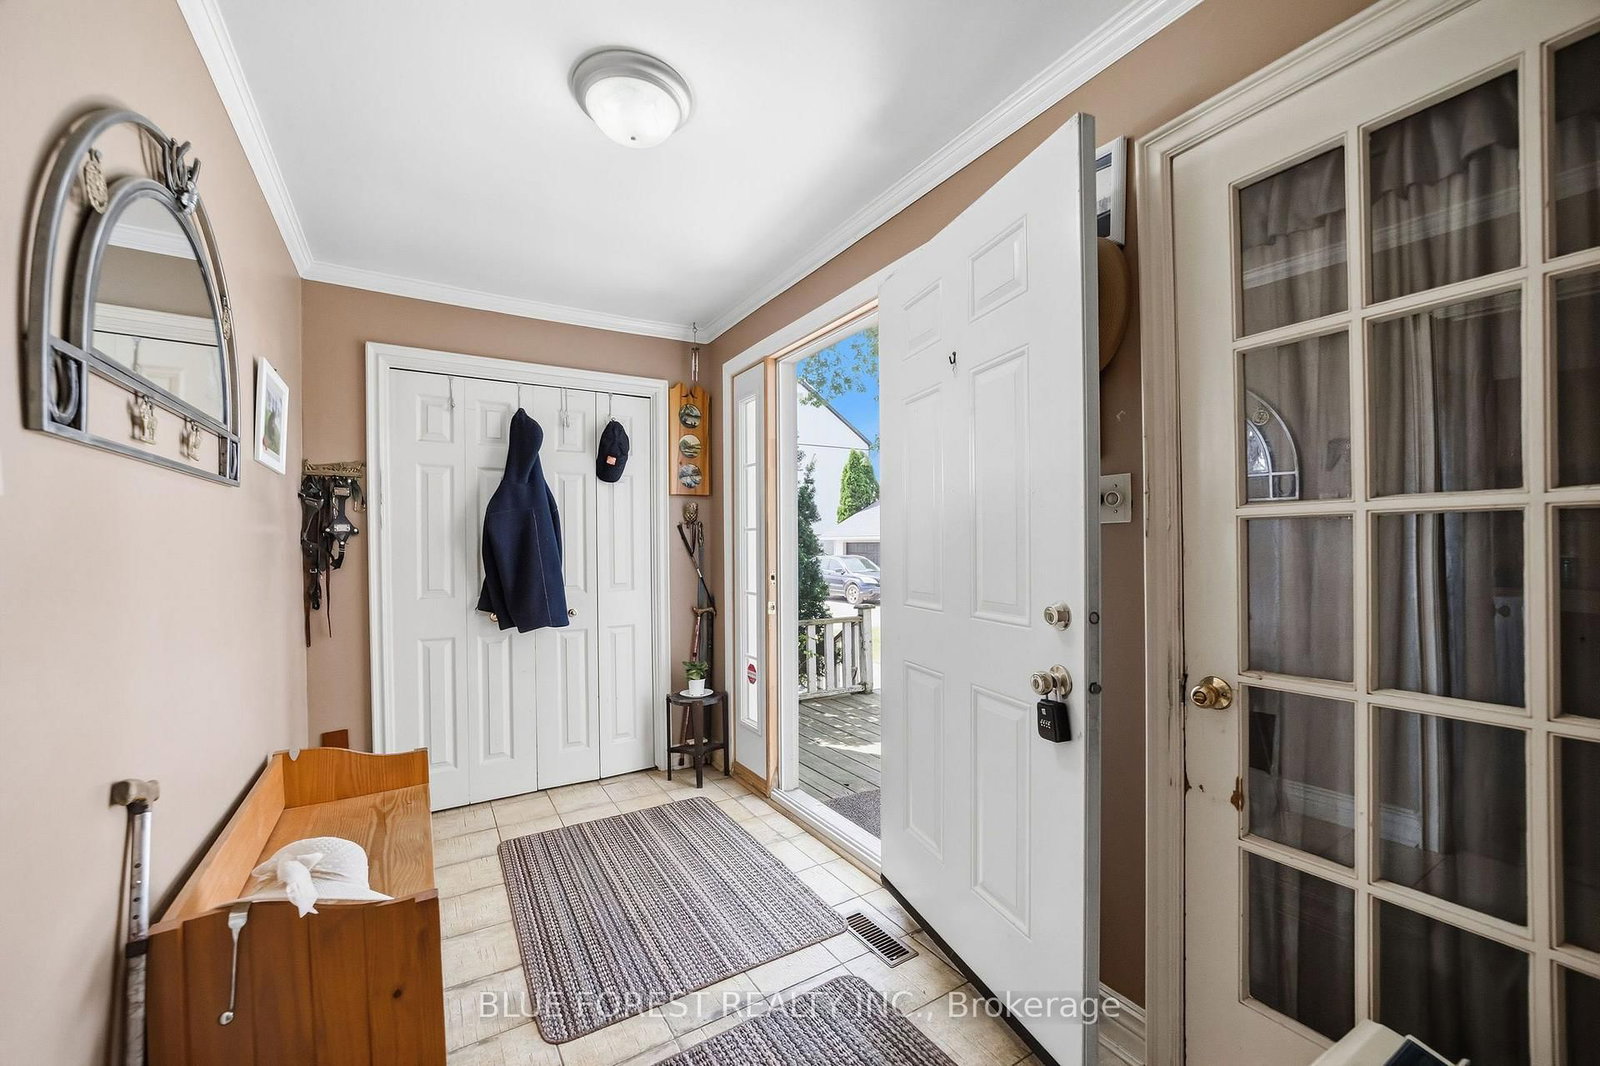
  • Foyer

    3.76 x 1.83 ft Main level

  • Kitchen

    4.44 x 3.71 ft Main level

  • Family

    4.22 x 3.73 ft Main level

    Fireplace

  • Dining

    4.8 x 5.08 ft Main level

  • Living

    4.7 x 6.43 ft Main level

    Fireplace

  • Bathroom

    1.37 x 1.83 ft Main level

  • Primary

    5.66 x 4.83 ft 2nd level

    Fireplace, W/I Closet, 4 Pc Ensuite

  • 2nd Br

    3.66 x 5.87 ft 2nd level

  • 3rd Br

    3.86 x 4.47 ft 2nd level

  • Bathroom

    3.0 x 2.84 ft 2nd level

  • Bathroom

    2.77 x 3.94 ft 2nd level

Thinking of Selling?

Find Out Your Home’s Value in Today’s Market!

No Email or Signup is required to view your home estimate.

estimate your home value

Contact Manoj Kukreja

Sales Representative,
Century 21 People’s Choice Realty Inc.,
Brokerage
(647) 576 - 2100

Manoj profile avatar

Property History

Property history for 12798 EIGHT MILE Road, Middlesex Centre

This property has been sold 4 times before. Create your free account to explore sold prices, detailed property history, and more insider data.

Sign In / Register

Mortgage Calculator

This data is for informational purposes only.

Mortgage Payment per month

Principal Amount

Interest

Total Payable

Amortization

Amortization

Closing Cost Calculator

This data is for informational purposes only.

Closing Cost Total for this property

Total Cash flow for purchasing this property

Down Payment(%)*
Additional information

Provincial Land Transfer Tax

Ontario Land Transfer Tax Rebate

Toronto Land Transfer Tax

Toronto Land Transfer Tax Rebate

PST on CMHC Insurance Premium

Lawyer Fees

$2,825

Government Registration Fee's

$164

Title Insurance

Closing Cost Total

Total Cash flow for purchasing this property

Provincial Land Transfer Tax

Ontario Land Transfer Tax Rebate

Toronto Land Transfer Tax

Toronto Land Transfer Tax Rebate

PST on CMHC Insurance Premium

Lawyer Fees

$2,825

Government Registarion Fee's

$164

Title Insurance

Down Payment(%)*

* A down payment of less than 20% is permitted only for first-time home buyers purchasing their principal residence. The minimum down payment required is 5% for the portion of the purchase price up to $500,000, and 10% for the portion between $500,000 and $1,500,000. For properties priced over $1,500,000, a minimum down payment of 20% is required.

Thinking of Selling?

Find Out Your Home’s Value in Today’s Market!

No Email or Signup is required to view your home estimate.

estimate your home value

Contact Manoj Kukreja

Sales Representative, Century 21 People’s Choice Realty Inc., Brokerage
(647) 576 - 2100

Manoj profile avatar

Recent Sold Listings in Arva, Middlesex Centre

Popular Cities